
A complete residential package.
Plan kitchens, wardrobes, living storage and utility cabinetry as a coordinated scope, rather than isolated rooms.
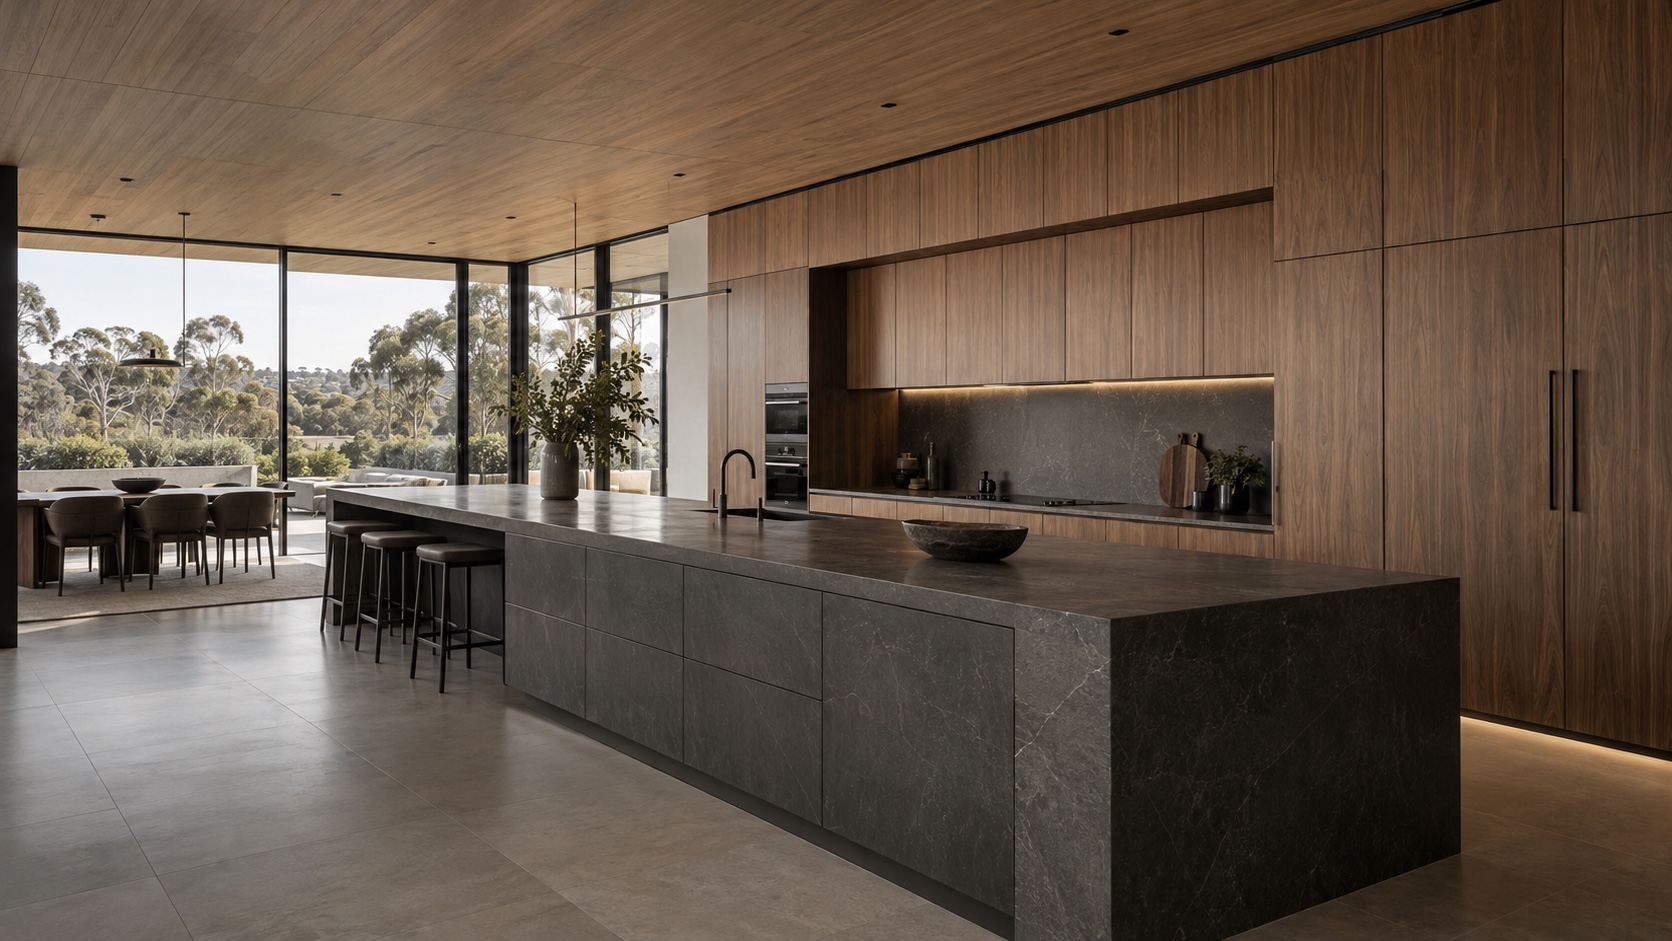
MELBOURNE / ARCHITECTURAL JOINERY
Whole-home cabinetry for builders, developers and design teams.
Villas. Expansive apartments. Complete residential interiors.
01 / THE PROJECT PERSPECTIVE
ARCHITECTURE FIRST. JOINERY THROUGHOUT.For a substantial Melbourne residence, joinery is more than a kitchen package. It connects the principal living spaces, private suites and service rooms through proportion, materials and detailing.
Our Melbourne direction brings together deep timber, mineral tones and disciplined lines—equally at home in a contemporary villa or an expansive city apartment.
Explore project coordinationPlan kitchens, wardrobes, living storage and utility cabinetry as a coordinated scope, rather than isolated rooms.
Full-height joinery, integrated appliances and composed storage walls support a clear architectural rhythm.
Align the room schedule, drawings, finishes and interfaces with your project team before manufacturing details are confirmed.
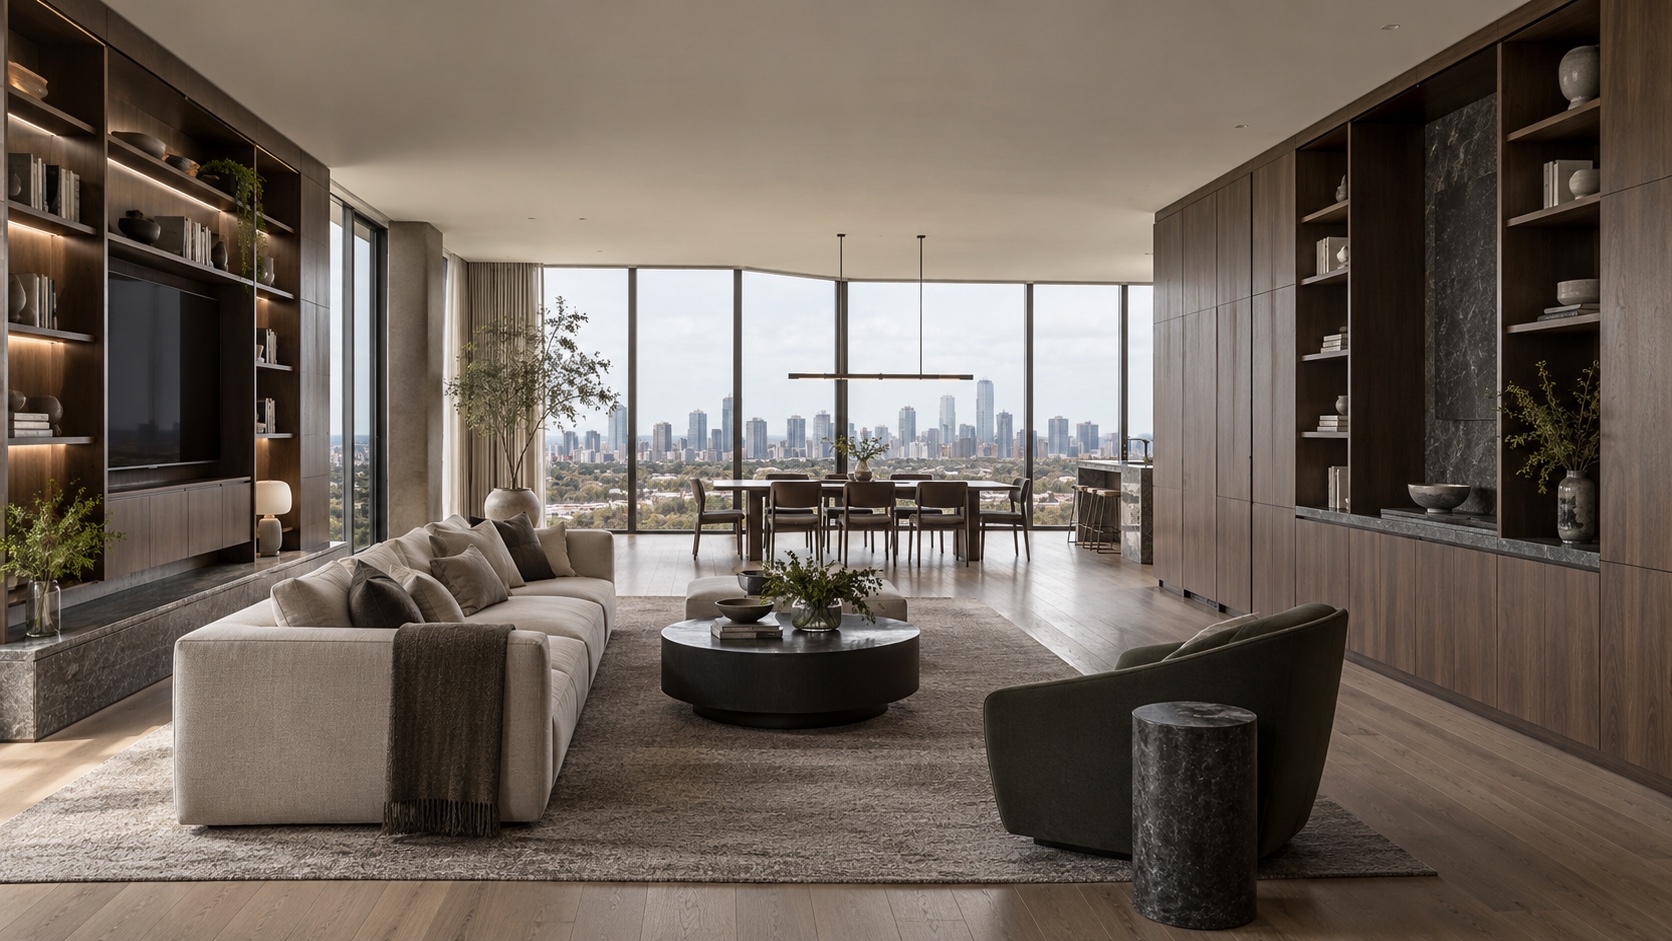
THE MELBOURNE RESIDENCE / LIVING SYSTEMS
From the kitchen to the living wall, one material language. Generous proportions. Joinery that belongs to the architecture.
Architectural concept study02 / JOINERY SYSTEMS
ONE MATERIAL LANGUAGE. MULTIPLE SPACES.Explore three connected joinery directions. Each can inform a project-specific brief, with layouts and specifications developed around your architecture.
SYSTEM / 01
Generous islands and integrated tall cabinetry create a composed centre for the home. Appliance locations, service access and storage are resolved within the same design brief.
03 / MATERIAL & DETAIL
A DESIGN DIRECTION. A DEFINED SPECIFICATION.A compelling image is only the beginning. For a project package, finish selection, cabinet construction and hardware need to be defined together.
Discuss timber tones, front finishes and surface selections across the room schedule. Confirm samples and grain direction before approving the specification.
Timber · Front finishes · Sample referencesReview panel divisions, reveals, plinths and cabinet-to-wall junctions against the drawings. Appliance dimensions and site interfaces form part of the coordination.
Panel alignment · Reveals · JunctionsAgree the required hinges, drawer systems and internal fittings for each space. Exact hardware, construction and performance requirements belong in the approved schedule.
Hinges · Drawers · Internal organisation04 / BUILDER & PROJECT SUPPORT
FROM DESIGN INTENT TO MANUFACTURING INFORMATIONGive your team a clear basis for the conversation: the joinery scope, drawings, materials and site interfaces. Jerome’s Foshan manufacturing team is part of that discussion.
Share architectural plans, room schedules, project stage and target programme. Identify what is included—and what stays with other trades.
Review dimensions, elevations, appliances and service positions. Confirm who supplies site measurements and signs off the final drawings.
Agree finishes, samples, hardware, construction details and production requirements. Record the approved specification for each room.
Discuss packaging, shipment information and the handover to your appointed site team. Delivery dates and installation responsibilities are project-specific.
Architectural plans and elevations, a joinery room schedule, appliance information, finish references, the project location and current stage. Include the target programme and relevant site constraints so the scope can be discussed accurately.
The final scope, drawings, dimensions, material and hardware specifications, approval responsibilities and the commercial terms. Manufacturing timing, shipping, installation and site handover requirements must be confirmed for the individual project; they are not fixed promises on this website.
FOR BUILDERS, DEVELOPERS & DESIGN TEAMS
A villa, an expansive apartment or a complete residential joinery package. Start with your plans, scope and project stage.
Have drawings ready? Send a project enquiry through our national website.